
Maple Ridge has been one of the region’s fastest-growing communities for years, but the planning framework that will shape the next two decades has largely been written in the last six months. If you own land along Lougheed Highway, are planning an apartment project in the Town Centre, or are looking at infill opportunities anywhere in the urban area, here is what changed and what it means for your project.

On February 4, 2026, Maple Ridge City Council adopted the Lougheed Transit Corridor Area Plan, setting the long-term planning direction for one of the city’s most significant corridors - Lougheed Highway and Dewdney Trunk Road, from the western city boundary to the Town Centre at 221 Street.
The plan establishes land use designations and development guidelines that direct the majority of new housing and commercial growth around four proposed Bus Rapid Transit (BRT) stations: 203 Street, 207 Street, Laity Street, and 216 Street, all part of TransLink’s planned Langley-Haney Place BRT Line. The plan envisions employment-focused, mixed-use hubs at each station - places where residents can live, work, and access services without a car. Key features include the West Ridge Greenway, which links parks and active transportation routes along the corridor, and new Development Permit Area Guidelines intended to shape how buildings look and feel along the street.

One important clarification: the Area Plan does not change the current zoning of any property. The land use designations it establishes are a long-term framework - they set the direction for future rezoning applications, not an immediate right to build differently than what is currently permitted. If your property is in or near one of the four BRT station areas, this plan signals where the city wants growth to go. Rezoning applications aligned with the plan will have a stronger policy foundation, but they still require individual applications and approvals.
Jay’s Take:
This is a good policy signal, but it is not the same as new zoning. If your site is near one of the future BRT stations, the direction is clear, but the real value change comes when the rezoning rules and transit timeline become more certain.
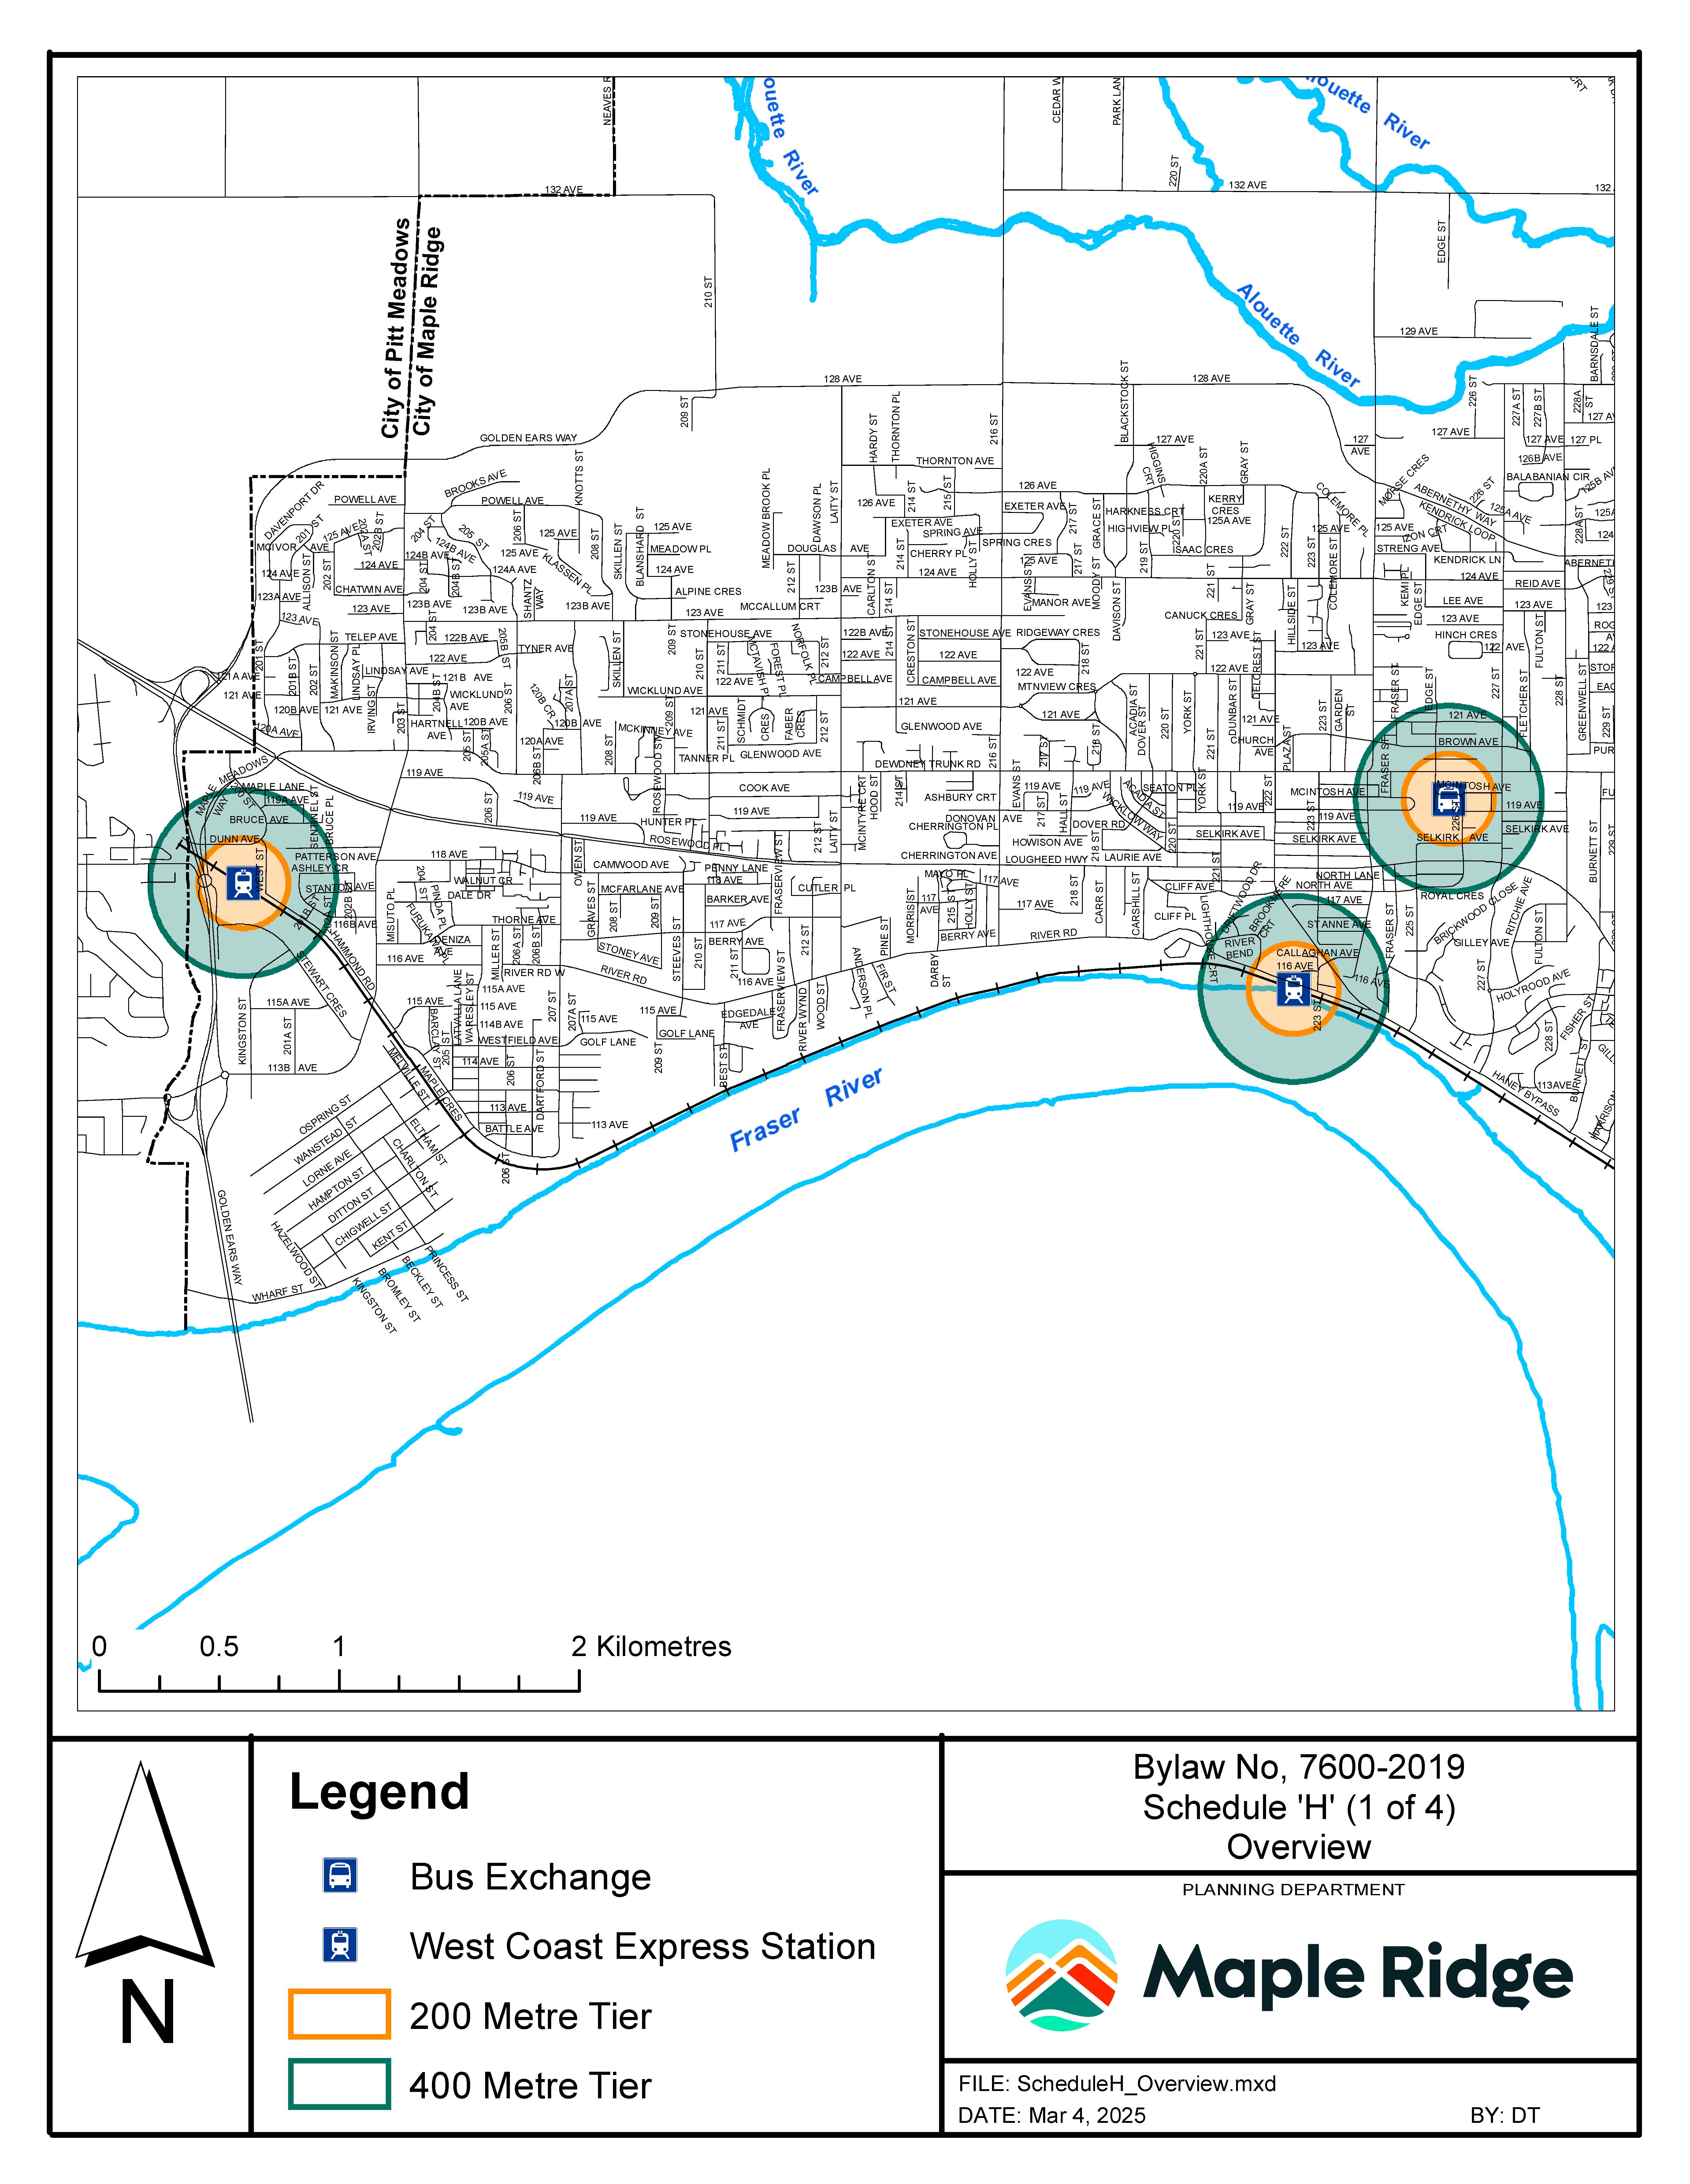
Maple Ridge has three provincially designated Transit-Oriented Areas (TOAs): Haney Place Transit Exchange, Maple Meadows Station, and Port Haney Station. The TOA designation was adopted by Council in June 2024 under provincial Bill 47, and it comes with specific requirements - minimum height and density standards within prescribed distances from each transit hub, and the removal of residential parking minimums for new builds within 400 metres of each station.
In practice, the TOA framework establishes tiered height and density minimums based on how close your property is to the station. Within the innermost tier (roughly 200 metres), the province requires as-of-right heights of up to 20 storeys. Between 200 and 400 metres, the requirement steps down to 12 storeys as-of-right. These are minimums the city must allow - councils cannot adopt bylaws that prevent development at these heights within the designated areas.
The city has been working on zoning updates to implement the TOA framework. A Planning for Growth open house was held on June 4, 2026, where city staff presented proposed zoning changes for the TOA areas, the Town Centre, and existing residential neighbourhoods to comply with provincial housing legislation. These bylaw amendments are expected to come forward to Council later in 2026. If your property is within 400 metres of Haney Place, Maple Meadows, or Port Haney Station, the current zoning may not reflect what the province now requires the city to permit - and the updates coming forward later this year will clarify what you can actually apply for.
Jay’s Take:
The TOA rules are important, but Maple Ridge is still catching up with the zoning. If you own land within 400 metres of Haney Place, Maple Meadows, or Port Haney, now is the time to understand what your site could become before the bylaws are finalized.
On May 12, 2026, Council adopted the Inclusive Housing Unit Mix Policy - a direct response to a pattern staff and councillors had been flagging for years: new apartment projects in the Town Centre and along the Lougheed Corridor were skewing heavily toward studio and one-bedroom units, at the expense of the two- and three-bedroom homes that families and multi-generational households actually need.
The policy applies to new multi-unit residential and mixed-use developments that propose more than 20 units in the Town Centre and Lougheed Transit Corridor plan areas. It requires that at least 40 per cent of total units be two-bedroom or larger, and at least 10 per cent of total units be three-bedroom or larger (or three-bedroom with lock-off suite, or adaptable two-bedroom or larger). Separately, a city-wide rule now requires that all residential units in any new apartment or mixed-use development be at least 350 square feet - eliminating the smallest micro-unit configurations.
Affordable below-market housing, transitional housing, and special-needs housing are exempt from the percentage requirements. But for standard market rental or strata projects in the Town Centre or Lougheed Corridor proposing more than 20 units, this policy is now part of your program from day one. If your current unit mix is weighted toward studios and one-bedrooms - as many pro formas have been - this policy will change the numbers. Two- and three-bedroom units typically have higher construction costs per unit and sometimes lower revenue per square foot relative to smaller units, depending on the market.
Jay’s Take:
This is good planning, but it changes the pro forma. Larger units affect layout, construction cost, and sales or rental assumptions. If your downtown or Lougheed Corridor project was based mostly on studios and one-bedrooms, you need to remodel the unit mix early.
A progress report presented to Council in March 2026 documented a significant operational shift at Maple Ridge’s development services department. The city is now processing new home construction permits in 12 weeks or less - a roughly 75 per cent reduction from prior timelines, according to staff. Two programs are central to this improvement and are worth understanding if you are bringing a project to Maple Ridge.
The Velocity program is described as one of BC’s first development concierge services for complex projects with a community benefit. It provides dedicated staff coordination for eligible projects, intended to reduce back-and-forth and improve predictability on larger applications. The Certified Professional Program, also one of the first of its kind in BC, allows developers to hire certified third-party professionals to verify code compliance, reducing the volume of work that flows through city staff and shortening review times.
The city also expanded its online permit application and digital plan review tools in early 2026, moving more of the building approval process online. For smaller projects - new homes, multiplexes, secondary suites - this means less time waiting for counter appointments and more predictability in the process. As of March 2026, the city had over 150 rezoning applications and 450 building permits underway, with 133 new rental homes built and nearly 300 additional units approved. Maple Ridge also exceeded its Year One provincial housing target, delivering 751 net new homes between July 1, 2024 and June 30, 2025 - 23 per cent above the provincial target of 612.
Jay’s Take:
This is a real improvement if the timelines hold. Faster permits reduce carrying costs and uncertainty, especially for small and mid-sized projects. If you have not worked in Maple Ridge recently, the process may be more efficient than you remember.

Like all BC municipalities, Maple Ridge has implemented Small-Scale Multi-Unit Housing (SSMUH) rules under provincial Bill 44. On eligible single-family and duplex lots within the city’s urban area with water and sewer service, SSMUH now allows additional units without requiring a rezoning application - straight to building permit.
The unit allowance depends on lot size and location. Lots under 281 m2 (about 3,024 sq ft) allow up to three units. Lots between 281 m2 and 4,050 m2 allow up to four units. Lots within 400 metres of a frequent transit stop - including all three TOA station areas and qualifying frequent bus routes - allow up to six units. Lots larger than 4,050 m2 (one acre) and properties in the Agricultural Land Reserve are not subject to SSMUH density allowances.
To support small builders and homeowners navigating the new rules, the city launched an online Housing Design Catalogue in 2025 - described as one of the first in the Metro Vancouver region. It provides pre-designed SSMUH unit templates that can reduce design costs and speed up the permitting process. If you are looking at an infill opportunity in Maple Ridge, the catalogue is worth reviewing before hiring a designer, since city-pre-vetted designs often move through review faster.
One real-world constraint: SSMUH allows more units on paper, but construction costs, lot coverage limits, setbacks, and current financing conditions in BC make many of these projects difficult to execute profitably, especially at smaller lot sizes. The zoning has opened the door - the economics are a separate question.
Jay’s Take:
SSMUH gives you more density on paper, but the numbers still need to work. Construction costs, financing, parking, setbacks, and lot layout can still kill a small project. The design catalogue helps, but it does not replace a proper feasibility review.
A Development Permit was approved for 12323 222 Street to allow an eight-storey rental apartment building - a useful data point for what is moving through approvals in the Town Centre adjacent area. A rezoning at 20235, 20247, and 20265 Patterson Avenue to allow 28 townhouse units also received Second Reading and is heading to Public Hearing. If you are assembling sites in Maple Ridge for ground-oriented multi-family, watch the Patterson application for the unit counts and setbacks council is comfortable with in that area.
Sources
City of Maple Ridge - Lougheed Transit Corridor Area Plan adoption (February 4, 2026): https://www.mapleridge.ca/news/maple-ridge-council-approves-plan-guide-transit-oriented-development-around-lougheed-highway
Engage Maple Ridge - Lougheed Transit Corridor Area Plan: https://engage.mapleridge.ca/LTCAP
City of Maple Ridge - Transit-Oriented Areas: https://www.mapleridge.ca/build-do-business/planning-land-use/community-planning/housing-action/transit-oriented-areas
Port Haney Land Assembly - TOA acknowledgement: https://www.porthaneylandassembly.com/post/city-of-maple-ridge-acknowledges-port-haney-designated-a-transit-oriented-area
City of Maple Ridge - Housing Action Plan Progress Report (April 2, 2026): https://www.mapleridge.ca/news/maple-ridge-reinvents-its-approach-housing-smart-planning-and-cutting-red-tape
CivicInfo BC - Maple Ridge Housing Action Plan progress (April 2, 2026): https://www.civicinfo.bc.ca/news?newsid=9750
Maple Ridge News - Inclusive Housing Unit Mix Policy (May 27, 2026): https://mapleridgenews.com/2026/05/27/maple-ridge-wants-more-family-sized-units-downtown/
City of Maple Ridge - Small-Scale Multi-Unit Housing: https://www.mapleridge.ca/SSMUH
City of Maple Ridge - Housing Design Catalogue: https://www.mapleridge.ca/build-do-business/planning-land-use/community-planning/housing-action/housing-design-catalogue
City of Maple Ridge - Planning for Growth Open House (June 4, 2026): https://www.mapleridge.ca/build-do-business/planning-land-use/community-planning/housing-action
VanPlex - Maple Ridge SSMUH Guide: https://www.vanplex.ca/city/mapleridge
Thinking about how these changes affect your project? Jay Jung Architect Inc. works with developers, builders, and property owners across Metro Vancouver. Reach out at jjarch.ca or email jay@jjarch.ca.


