
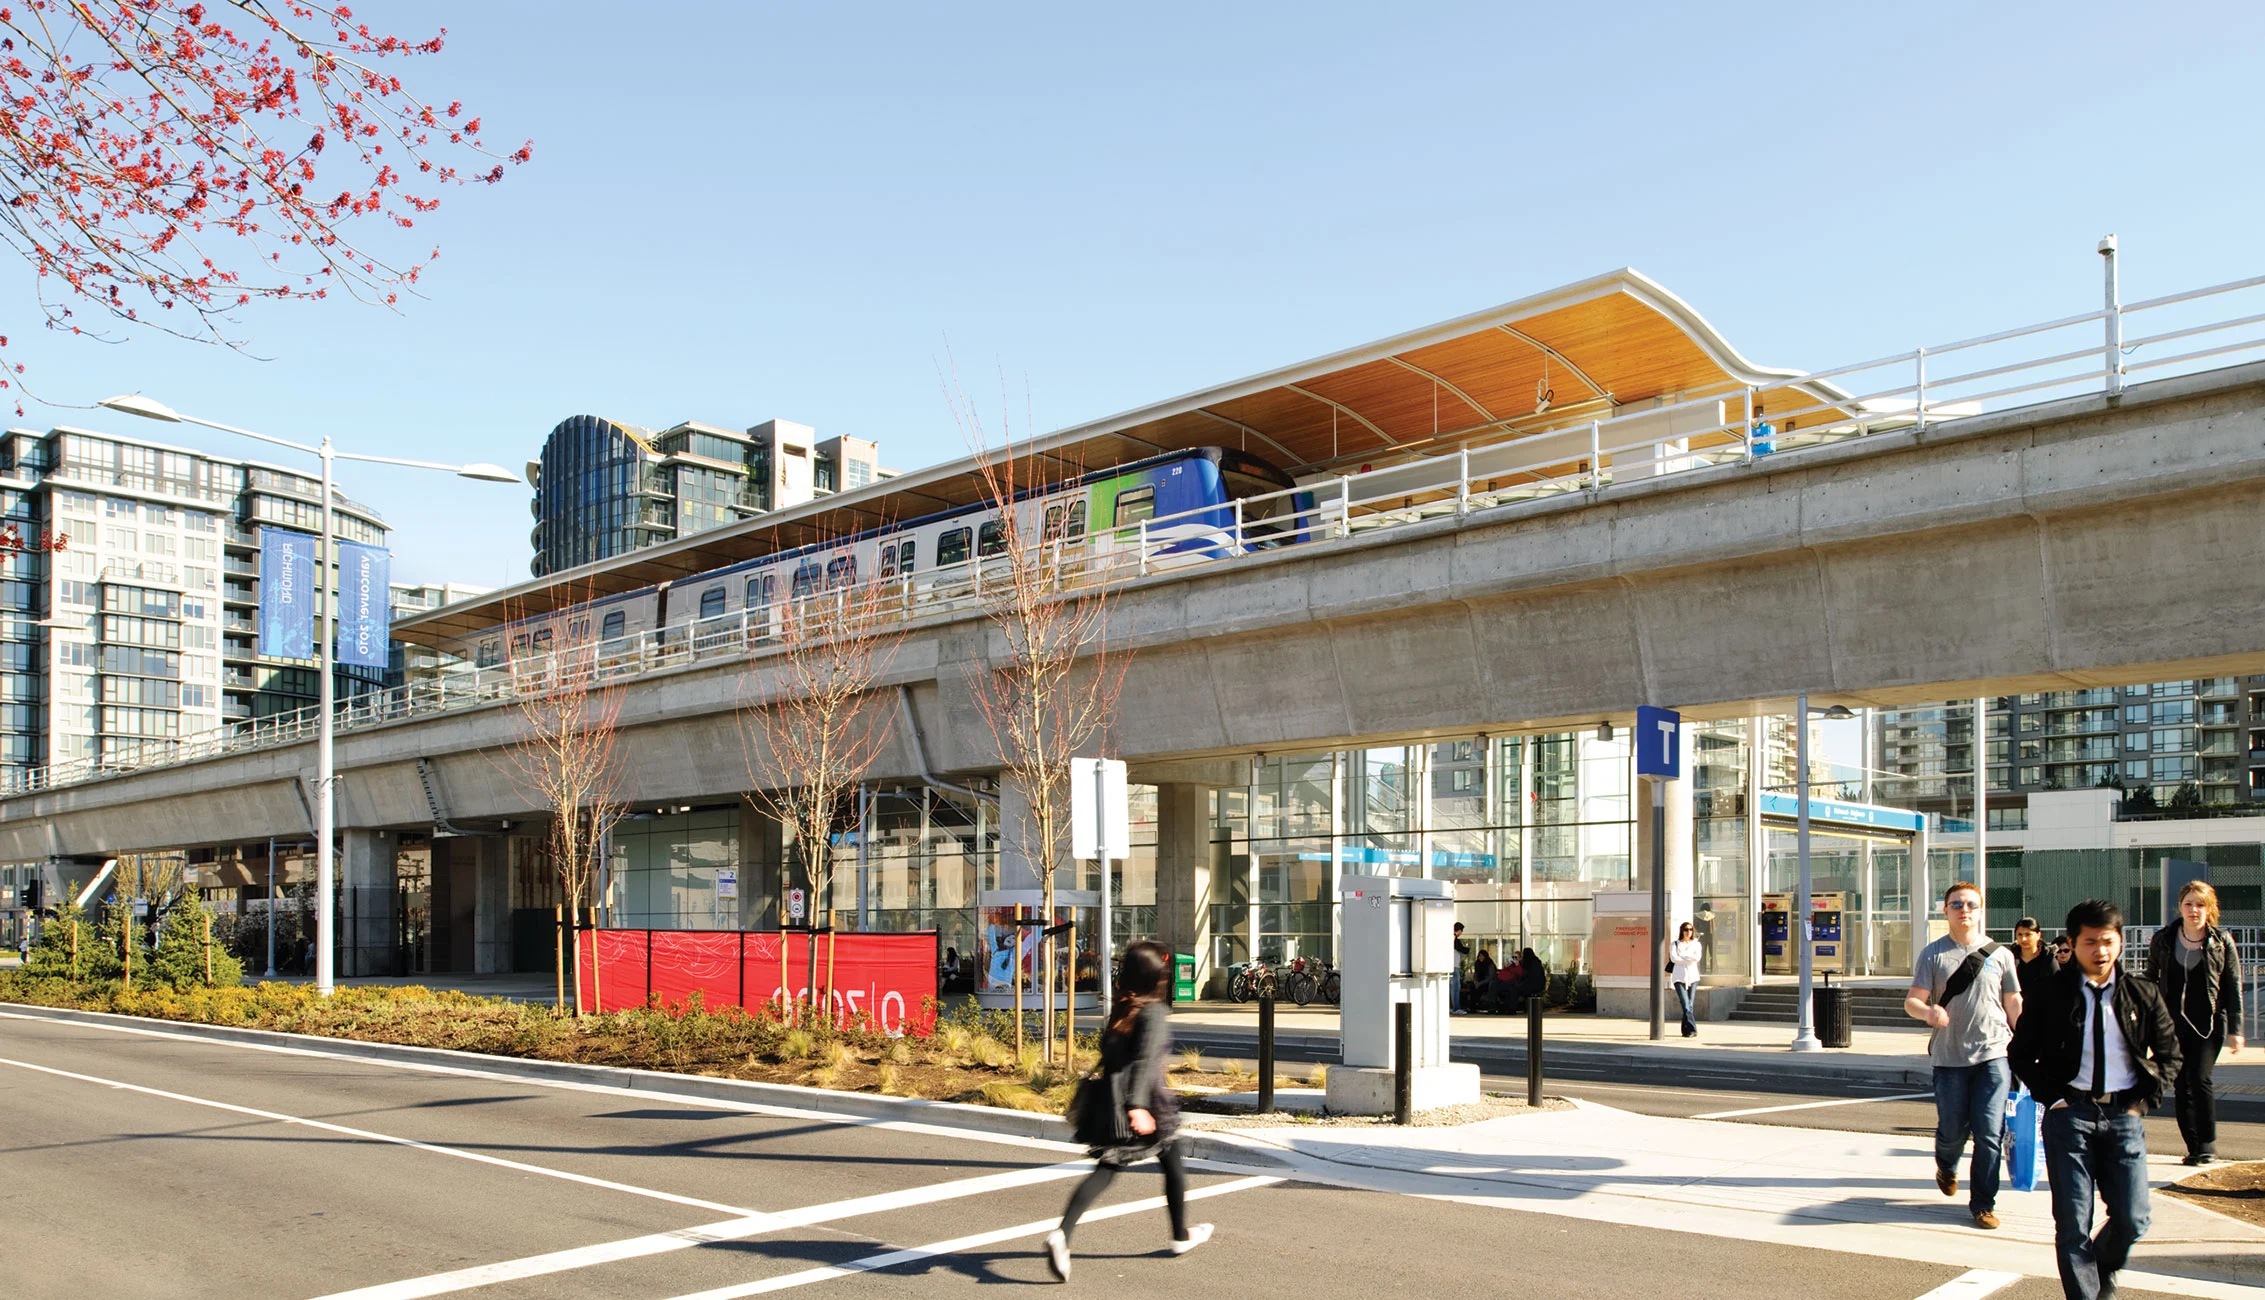
Richmond has had a busy spring. A new Official Community Plan came into force in February, setting the direction for housing and transit-oriented development through 2050. The city’s small-scale multi-unit rezoning is now two years deep, with Phase 2 refinements on the way. And in a move that signals something bigger, Richmond quietly spent $70 million to buy a 163-unit rental building outright. The update introduces several things that matter if you own land, develop, or are evaluating a site in Richmond.
On February 9, 2026, Richmond City Council adopted the updated Richmond 2050 Official Community Plan Bylaw. This is the city’s core planning document - it sets policy for land use, housing, transit, climate, and community equity, and it shapes every rezoning decision that comes before council.
The update introduces several things that matter to developers and landowners. Compact Transit-Oriented Development is now an explicit policy inside and outside City Centre, meaning higher-density housing near rapid transit and bus exchanges is supported by the OCP rather than treated as an exception to it. The update also encourages low-rise apartment buildings and townhouses along arterial roads citywide, not just in designated nodes. And critically, it now requires the City to use inclusionary zoning to secure affordable housing as part of rezonings - meaning future applications will need to address affordability in a more structured way.
Additional OCP amendments on community equity, climate response, and environmental protection are targeted for mid- and late-2026. If your project is in a rezoning process right now, the February 9 OCP is the document staff will be evaluating against.
Jay’s Take:
This matters because it becomes the document staff use to judge your rezoning. The key is alignment - transit, arterials, housing, and complete neighbourhoods. If your project fits that direction, you start from a stronger position.
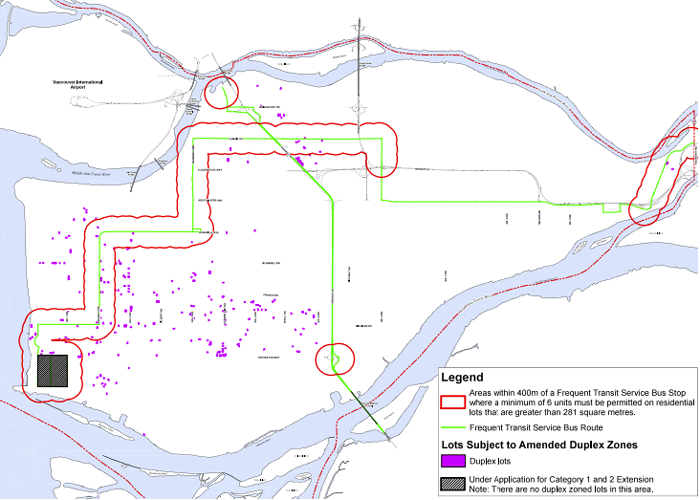
It’s been nearly two years since Richmond rezoned approximately 27,000 single-family and duplex lots to permit small-scale multi-unit housing under the RSM (Residential - Small-Scale Multi-Unit) zone, as required by Bill 44. The framework is now well established, and if you own a lot in Richmond that used to be RS1, RS2, RD1, or RD2, it’s worth understanding exactly what you can build without going back to council.
Richmond structured the RSM zone into four sub-zones based on lot size (small, medium, large, and extra-large). The unit count allowed on a given lot depends on lot area and transit proximity. Lots with an area of 280 m2 or less qualify for a minimum of three units. Lots larger than 280 m2 qualify for a minimum of four units. Lots larger than 280 m2 that are also within 400 metres of a prescribed bus stop with frequent service (at least one route running every 15 minutes or better on weekdays and weekends) qualify for up to six units, with no off-street parking required. Lots qualifying for three or four units are subject to reduced parking minimums of 0.5 to 1.0 spaces per unit. These RSM rules apply to lots outside Richmond’s Transit-Oriented Areas. Lots within the TOA boundaries around the five Canada Line stations are governed by a separate provincial framework under Bill 47, which is covered in the next section.
The March 2025 refinements (Bylaw 10631) raised the maximum building height from 9.0 m to 10.0 m and removed the Development Permit requirement for two SSMUH scenarios that had previously required interim DP review: development on irregular-shaped lots, and construction of a detached single-storey rear building up to 5 m in height, such as a granny flat or prefabricated studio. A DP is still required for any rear yard building taller than one storey or above 5 m, and for SSMUH development on properties within the Arterial Road Land Use Policy Area. The refinements also increased design options to better accommodate BC Energy Step Code requirements. Phase 2 amendments were expected before council in spring 2026 and may bring further changes - verify current status directly with City staff before proceeding.
The removal of the DP requirement for these specific scenarios is the most practically significant change for smaller builders. It cuts one full approval stage out of the process, which reduces timeline and soft costs on eligible infill projects. If you’re doing 4 to 6 unit multiplex work in Richmond, the economics are more workable now than they were in 2024.
Jay’s Take:
The RSM zone opened the door, but not every lot will pencil. Lot width, servicing, parking, and unit layout still decide whether the project works. The zoning helps, but the design has to stay simple.

Under provincial Bill 47, Richmond’s five Canada Line stations - Bridgeport, Capstan, Aberdeen, Lansdowne, and Brighouse - are each designated as Transit-Oriented Areas. Within 800 metres of each station, properties are subject to Bill 47’s minimum height and density requirements for residential and mixed-use residential buildings. These requirements apply instead of the Bill 44 small-scale multi-unit housing framework: Richmond’s TOA areas were excluded from the Bill 44 SSMUH rezoning.
Bill 47 sets minimum heights and densities that Richmond must permit within each TOA. The specific minimums depend on distance from the station: properties within 200 m must be permitted at least 20 storeys at 5.0 floor area ratio; properties at 201 to 400 m must allow at least 12 storeys at 4.0 FAR; and properties at 401 to 800 m must allow at least 8 storeys at 3.0 FAR. These are minimum standards - applications can propose more. Off-street residential parking requirements are eliminated entirely within TOA boundaries, except for accessible spaces. Richmond has confirmed that no bus exchanges have been identified in the city, so the only active TOA areas in Richmond are the five Canada Line station areas.
The February 9 OCP update explicitly supports compact transit-oriented development as a city-wide policy, which means TOA-based applications now have stronger OCP alignment than they did even one year ago. Applications that propose higher density or reduced parking near these stations have a more supportive policy environment to work with.
Jay’s Take:
The TOA rules are useful, but you still need to check the site properly. Parking assumptions may change near transit, but zoning, lot size, airport height limits, and City review still matter. Do not assume every station-area lot can do the same thing.

In what may be the most significant signal Richmond sent to the rental market in years, the City reportedly acquired two properties at 10820 and 10880 No. 5 Road for a combined $70.25 million from private developers Townline Homes and Peterson Group, according to Western Investor. The primary acquisition is Camellia at The Gardens, a low-rise 163-unit rental building completed in 2015, which includes 19 units already secured under the City’s Low-End Market Rental program.
The purchase price of $70.25 million exceeds the BC Assessment value of $65.6 million - meaning Richmond paid a premium to secure the property. The rationale is preservation of existing affordable rental stock at a time when purpose-built rentals are increasingly being converted or redeveloped. This is part of a broader trend of local governments becoming residential landlords to protect affordability that the private market cannot maintain on its own.
For developers active in Richmond, this signals something worth tracking: the City is willing to compete in the open market for rental assets. That has implications for pricing expectations on older rental properties and may affect how redevelopment proposals for aging rental buildings are evaluated going forward.
Jay’s Take:
This is a strong signal from Richmond. The City is not just regulating rental housing - it is willing to buy and hold it. If you own older rental stock, preservation may become part of the conversation before redevelopment.
Richmond is proposing a new rental development on city-owned land in the Aberdeen neighbourhood, subject to funding, rezoning, and development application review. The Aberdeen Rental Residences proposal contemplates one or two 6-storey buildings at 3660 to 3740 Sexsmith Road. The City has described the project as delivering up to 220 rental homes, with project engagement materials suggesting a range of 200 to 240 homes depending on final configuration. The City has selected The New Vista Society as its non-profit partner for the project.
The proposal targets a mix of income levels - homes for seniors, families, and members of the local workforce, with affordability built into the rent structure for low and moderate-income households. The site is on city-owned land, which removes acquisition cost from the project economics and makes the affordability targets more achievable without heavy subsidies.
The Aberdeen area sits within the transit catchment of Aberdeen Canada Line Station, which means the site benefits from zero-parking TOA rules and the new OCP’s transit-oriented development policies. The project is at an early stage and requires rezoning, senior government funding, and development permit approval before construction can proceed. No construction timeline has been confirmed publicly - verify current status with City staff before factoring this into neighbourhood supply assumptions.
Jay’s Take:
City-owned land changes the economics. When the land cost is controlled and a non-profit operator is involved, real affordability becomes more possible. The key things to watch are funding, rezoning, and whether the project actually moves forward.
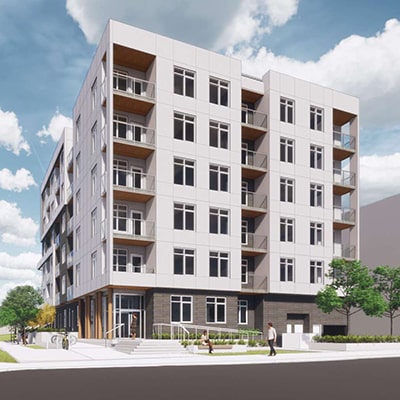
Rio Vista officially opened in March 2026 at 5491 No. 2 Road, delivering 80 new affordable rental homes near Brighouse Station. Residents were expected to begin moving in starting May 2026. The project was developed through a three-way partnership between the Province, BC Housing, the City of Richmond, and Pathways Clubhouse Society, a non-profit that supports people living with mental illness.
BC Housing contributed approximately $9 million through the Community Housing Fund. The City of Richmond provided the land, valued at more than $8 million, and waived more than $2 million in Development Cost Charges. Homes are for families, seniors, and people living with disabilities, including people connected to the Pathways Clubhouse program.
The location is significant because the site was already City-owned and designated for affordable housing, allowing the project to move forward through a public and non-profit partnership. The DCC waiver of more than $2 million represents a meaningful contribution tool that the City has demonstrated willingness to apply on affordable housing projects. If you’re developing or partnering on a similar project, that precedent is worth noting in your conversations with City staff.
Jay’s Take:
This is the partnership model to study. BC Housing funding, City land, and DCC waivers all helped make the project work. For non-market or mixed-tenure housing, those tools matter as much as the zoning.
Sources
City of Richmond - OCP Targeted Update: https://www.richmond.ca/business-development/planning/ocp-update.htm
City of Richmond - Provincial Housing Legislation Changes (SSMUH/TOA): https://www.richmond.ca/business-development/planning/housing-legislation.htm
Province of BC - Small-Scale Multi-Unit Housing (Bill 44): https://www2.gov.bc.ca/gov/content/housing-tenancy/local-governments-and-housing/housing-legislation-changes/small-scale-multi-unit-housing
Province of BC - Transit-Oriented Areas (Bill 47): https://www2.gov.bc.ca/gov/content/housing-tenancy/local-governments-and-housing/housing-legislation-changes/transit-oriented-areas
City of Richmond - Public Hearing, April 20, 2026 (Bylaw 10728): https://citycouncil.richmond.ca/agendas/hearings/042026_agenda.htm
City of Richmond - Public Hearing, May 19, 2026: https://citycouncil.richmond.ca/agendas/hearings/051926_agenda.htm
City of Richmond - Public Hearing, June 15, 2026: https://citycouncil.richmond.ca/agendas/hearings/061526_agenda.htm
Western Investor - Richmond Buys Rental Building for $70M: https://www.westerninvestor.com/british-columbia/richmond-buys-rental-building-for-70m-from-townline-peterson-11930558
Richmond Sentinel - Aberdeen Rental Residences: https://www.richmondsentinel.ca/article-detail/59425/city-of-richmond-proposes-rental-housing-development-for-aberdeen-neighbourhood
Let's Talk Richmond - Aberdeen Rental Residences: https://www.letstalkrichmond.ca/aberdeenresidences
BC Gov News - Rio Vista opening: https://news.gov.bc.ca/releases/2026HMA0020-000231
BC Housing - Rio Vista project page: https://www.bchousing.org/housing-assistance/rental-housing/building-search/rio-vista
VanPlex - Richmond Multiplex Development Guide: https://www.vanplex.ca/city/richmond
Thinking about how these changes affect your project? Jay Jung Architect Inc. works with developers, builders, and property owners across Metro Vancouver. Reach out at jjarch.ca or email jay@jjarch.ca.


